 View all 8 photos
2 bedroom House for sale in Sutton Coldfield
Park Road, Sutton Coldfield B73 6BX
£350,000
Key features
About this home
Charming house near Sutton Park and station. Two bedrooms, attic room, open plan kitchen diner, feature fireplaces, stylish bathroom, enclosed garden, freehold.
This delightful property is situated in a most convenient position being close to the town centre, Sutton Park and Sutton Coldfield Railway Station. Wyndley Leisure Centre and Swimming Pool is also close at hand. Viewing is highly recommended.
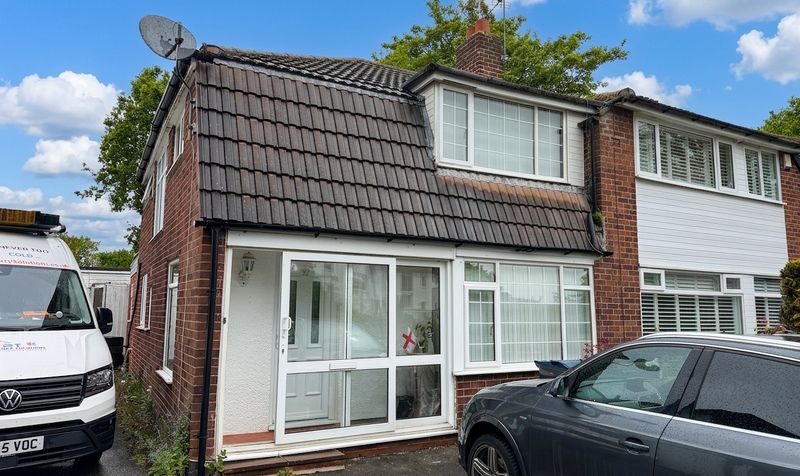
The house is set back from the road behind a small front garden with footpath approach.
The accommodation comprises -
Panelled front door to
ENTRANCE HALL which has a laminate floor and radiator and door to
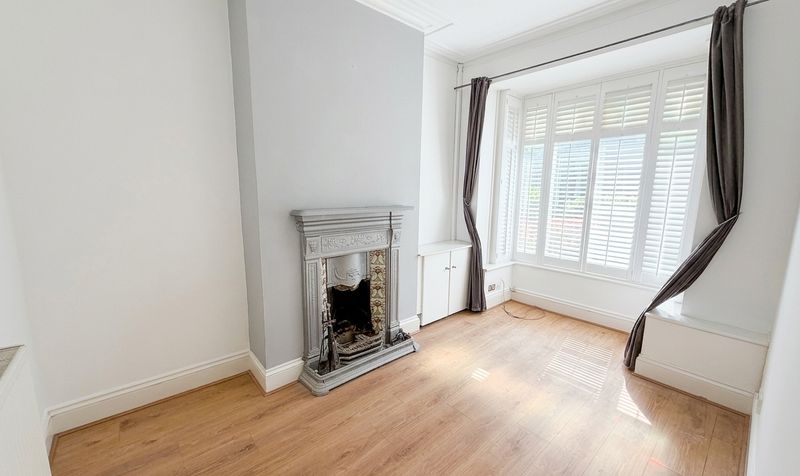
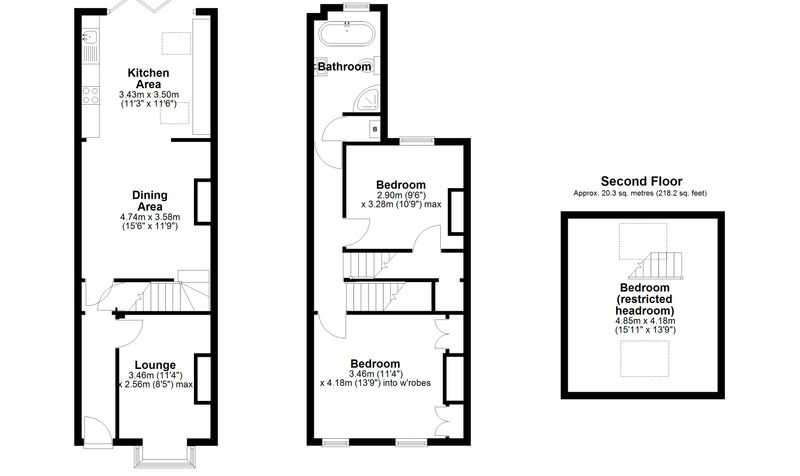
LOUNGE having a bay window with wooden shutters, laminate floor, ornate feature fireplace, built in meter cupboard and a radiator
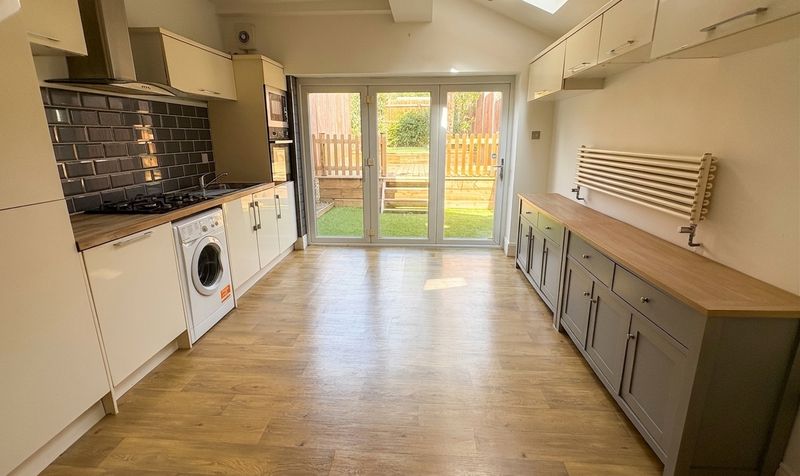
OPEN PLAN DINING ROOM and KITCHEN
The Dining Room has with a feature fireplace, laminate floor, two radiators and staircase leading off
The Kitchen has a range of matching base and wall cupboards, work surfaces, inset stainless steel sink unit with mixer tap, oven and microwave in housing, gas hob, extractor, integrated fridge/freezer, space for a washing machine, radiator and bi fold doors to the rear garden
LANDING with a radiator and staircase to ATTIC ROOM
BEDROOM (front) with exposed wooden floorboards, feature fireplace, two windows with wooden shutters and a radiator
BEDROOM 2 (rear) with exposed wooden floorboards, feature fireplace, window with wooden shutters, large store cupboard/wardrobe and a radiator
BATHROOM having a white suite comprising freestanding bath with feet, pedestal wash hand basin and toilet; enclosed shower cubicle, ceramic wall and floor tiling, window with wooden shutters, store cupboard and a radiator
ATTIC ROOM with a radiator and roof windows
OUTSIDE
ATTRACTIVE, ENCLOSED REAR GARDEN with three levels including two with artificial turf and one with wooden decking. Side pedestrian access gate.
TENURE: FREEHOLD
COUNCIL TAX BAND: C
EPC RATING: D
Accommodation
-
Reception room
having a bay window with wooden shutters, laminate floor, ornate feature fire place, built in meter cupboard and radiator
-
Open Plan Dining Room and Kitchen
Dining room having a feature fire place, laminate floor, two radiators and staircase leading off Kitchen has a range of matching base and wall cupboards, work surfaces, inset stainless steel sink unit with mixer tap, oven and microwave in housing, gas hob, extractor fan, integrated fridge/freezer, space for a washing machine, radiator and bi fold doors to the rear garden
-
Landing
with a radiator and staircase to Attic Room
-
Bedroom
with exposed wooden floorboards, feature fire place, two windows with wooden shutters and a radiator.
-
Bedroom
with exposed wooden floor boards, feature fire place, window with wooden shutters, large store cupboard/wardrobe and a radiator
-
Bathroom
having a white suit comprising freestanding bath with feet, pedestal wash hand basin and toilet, enclosed shower cubicle, ceramic wall and floor tiling, window with wooden shutters, store cupboard and a radiator
-
Attic Room
with a radiator and roof windows
Parking & outside space
No dedicated parking, on street parking for permit holders only.
Key information
- Council tax
- Band C
- Council tax cost
- £2,091 / year
- Local authority
- Birmingham City
- Tenure
- Freehold
- Style
- Terraced
- Parking
- On street
- Outside space
- Rear Garden, Front Garden
- Heating
- Gas central heating
- Electricity
- Mains electricity
- Water
- Mains water
- Sewerage
- Mains sewerage
- Broadband
- Full fibre (FTTP)
- Mobile coverage
- Good
- Construction
- Brick and block
- Flooded in last 5 years
- No
- Flood defences
- No
- Mining area
- No
- Planning permission
- No
- Property restrictions
- No
- Public right of way
- No
Figures and facts are provided in good faith from information available at the time of listing. Please confirm anything important to you before viewing or applying.
Floorplan
Listing status
-
SSTC
Sold subject to contract — still shown for transparency while the sale progresses.
Full price and status history will appear here when available from our property system.